Exploring Autodesk Revit for Structure: BIM Tutorials
Affiliate link — we may earn a commission. Learn more
Exploring Autodesk Revit for Structure: BIM Tutorials
Looking for a free Autodesk Revit for Structure course to elevate your engineering skills? The "Exploring Autodesk Revit for Structure: BIM Tutorials" course, led by CADCIM Technologies and available on Udemy, is an extensive program designed for those who want to learn BIM online. Updated July 2024, this comprehensive training provides the practical skills necessary to master structural modeling, from basic components to advanced analysis, ensuring you gain a competitive edge in the modern architectural and engineering landscape.
What You'll Learn
- Build detailed and accurate structural models within Revit using industry-standard BIM practices.
- Master the implementation of structural elements, including beams, columns, and foundations, for complex projects.
- Learn the core concepts of BIM (Building Information Modeling) workflows to improve multidisciplinary collaboration.
- Understand how to integrate and utilize Robo Structural Analysis to validate the safety and performance of designs.
- Create custom Revit families to develop specialized structural components tailored to specific project requirements.
- Generate professional structural documentation and construction drawings directly from 3D models.
- Apply theoretical BIM knowledge to real-world scenarios through the development of commercial and industrial facilities.
- Analyze structural integrity using advanced toolsets to ensure all designs meet rigorous engineering standards.
Course Details
- Instructor: CADCIM Technologies
- Rating: 4.3 stars
- Level: Beginner
- Language: English
- Certificate: Yes, upon completion
- Includes: Lifetime access, mobile-friendly content, and comprehensive reading materials
What This Course Covers
Fundamentals of Structural Modeling
- Implementation of primary structural elements like beams and columns
- Understanding the relationship between Revit's structural components and physical building elements
- Best practices for creating precise 3D structural frameworks
- Navigating the Revit interface specifically for structural engineering workflows
BIM Workflow Integration
- Deep dive into the concepts of Building Information Modeling (BIM) for structural projects
- Coordinating structural models with architectural and MEP (Mechanical, Electrical, Plumbing) data
- Managing data consistency across multidisciplinary team environments
- Implementing BIM standards to reduce errors during the construction phase
Robo Structural Analysis and Validation
- Integrating Revit models with Robo Structural Analysis software
- Performing structural load calculations and performance assessments
- Validating design safety through automated analysis tools
- Iterating designs based on analysis results to optimize material usage and safety
Structural Documentation and Drafting
- Converting 3D BIM models into detailed 2D construction drawings
- Customizing structural documentation to meet industry and client standards
- Utilizing Revit's tagging and scheduling tools for structural components
- Streamlining the transition from design to the final documentation phase
Advanced Revit Family Creation
- Developing custom parametric families for unique structural components
- Managing family types and parameters to ensure model flexibility
- Creating a library of reusable structural assets for future projects
- Applying specialized geometry to families for complex industrial applications
Real-World Project Application
- Step-by-step development of a complete commercial building structural model
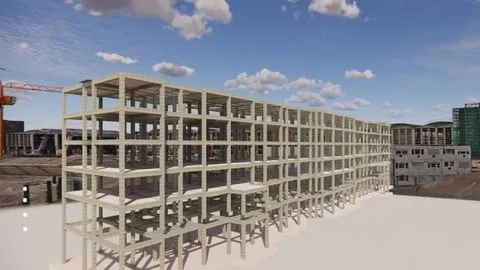
- Comprehensive modeling of an industrial facility to understand large-scale structural needs
- Applying different structural systems to vary project types
- Executing the full BIM lifecycle from initial modeling to final documentation
Who Should Take This Course
- Civil and Structural Engineering Students who want to gain practical software skills before entering the professional workforce.
- Recent Graduates seeking a certification in Autodesk Revit to make their resumes more attractive to top engineering firms.
- Architects and Designers transitioning into structural BIM roles who need a technical foundation in structural modeling.
- BIM Coordinators looking to deepen their understanding of the structural side of multidisciplinary project management.
- Professional Engineers who currently use 2D CAD and wish to migrate their workflow to a modern 3D BIM environment.
Prerequisites
- No prior experience with Revit or BIM is needed — this course is designed to be beginner-friendly.
- A basic understanding of structural engineering principles is recommended to better grasp the analysis portions of the course.
- Access to a computer capable of running Autodesk Revit and Robo Structural Analysis.
Why Enroll in This Course
Investing time in this course is highly valuable because it bridges the gap between theoretical engineering and practical software application. By offering a dual-project approach—covering both commercial and industrial structures—the curriculum ensures that learners are prepared for diverse professional environments. For a limited time, you can access this professional training via a free coupon, allowing you to get the course 100% off. This opportunity allows you to master a high-demand industry tool without financial risk, making it the ideal moment to upgrade your technical portfolio.
Course Highlights
- Project-Based Learning: The course focuses on two real-world projects, ensuring you apply every tool you learn to a practical scenario.
- Step-by-Step Tutorials: Each module is structured logically, building from basic concepts to complex structural analysis.
- Comprehensive Reading Materials: Detailed guides accompany every section, providing an in-depth study of the tools and theories used.
- Knowledge Validation: Integrated quizzes and exercises at the end of each module help reinforce learning and track progress.
- Certification of Completion: Earn a recognized certificate that proves your proficiency in Revit for Structure and BIM workflows.
- Self-Paced Flexibility: With lifetime access, you can learn at your own speed and revisit complex analysis topics as needed.
Frequently Asked Questions
Q: Is this course really free? A: Yes, this course is available for free when you use a limited-time 100% off coupon. These coupons are typically available for a short window, so it is recommended to enroll as soon as possible to secure your free lifetime access.
Q: What will I learn in this Revit for Structure course? A: You will learn how to create detailed structural models, implement BIM workflows, and perform structural analysis using Robo Structural Analysis. The course also covers the creation of custom families and the generation of professional construction documentation for commercial and industrial buildings.
Q: Do I get a certificate after completing this course? A: Yes, upon the successful completion of all modules and requirements, you will receive a certificate. This certificate serves as a testament to your skills in structural BIM modeling and can be shared on professional networks like LinkedIn.
Q: Is this course suitable for absolute beginners? A: Absolutely. The curriculum is specifically designed to be accessible to those who have never used Revit or encountered BIM concepts. It starts with the absolute basics and progressively introduces advanced techniques to ensure no student is left behind.
Q: How long do I have to enroll for free? A: Free coupons are usually time-sensitive and may expire quickly due to high demand. Once you have successfully enrolled using the coupon, the course is yours for a lifetime, meaning you can complete the tutorials at your own pace.
Final Thoughts
The "Exploring Autodesk Revit for Structure: BIM Tutorials" course is an essential resource for anyone serious about mastering structural engineering in a digital environment. By combining theoretical BIM knowledge with hands-on project experience, CADCIM Technologies provides a clear pathway to professional proficiency in Autodesk Revit. Whether you are a student or a seasoned professional, this is the perfect opportunity to modernize your skill set and embrace the future of construction. Start your learning journey today and transform the way you approach structural design!
Affiliate link — we may earn a commission
Affiliate link — we may earn a commission. Learn more